
Tiny House
Research tiny homes, invent a client, and design a tiny house that fits that one person. You will draw a scaled floor plan, then pick two more ways to show off the design — a model, an elevation, an interior design board, a landscape plan, and more.
The one rule
Bigger than this and it is not a tiny house. Check your square footage before you draw the final floor plan, not after.
Required — everyone does these four
Do them in this order. Each one feeds the next.
Research
Real tiny homes that fit the size limit. Cost, size, materials, how they are built, sustainable and luxury options, and the different types.
Client Profile
Who you are designing for. Their interests, needs and preferred style. Use a ready-made client or make your own.
Brainstorming & Sketching
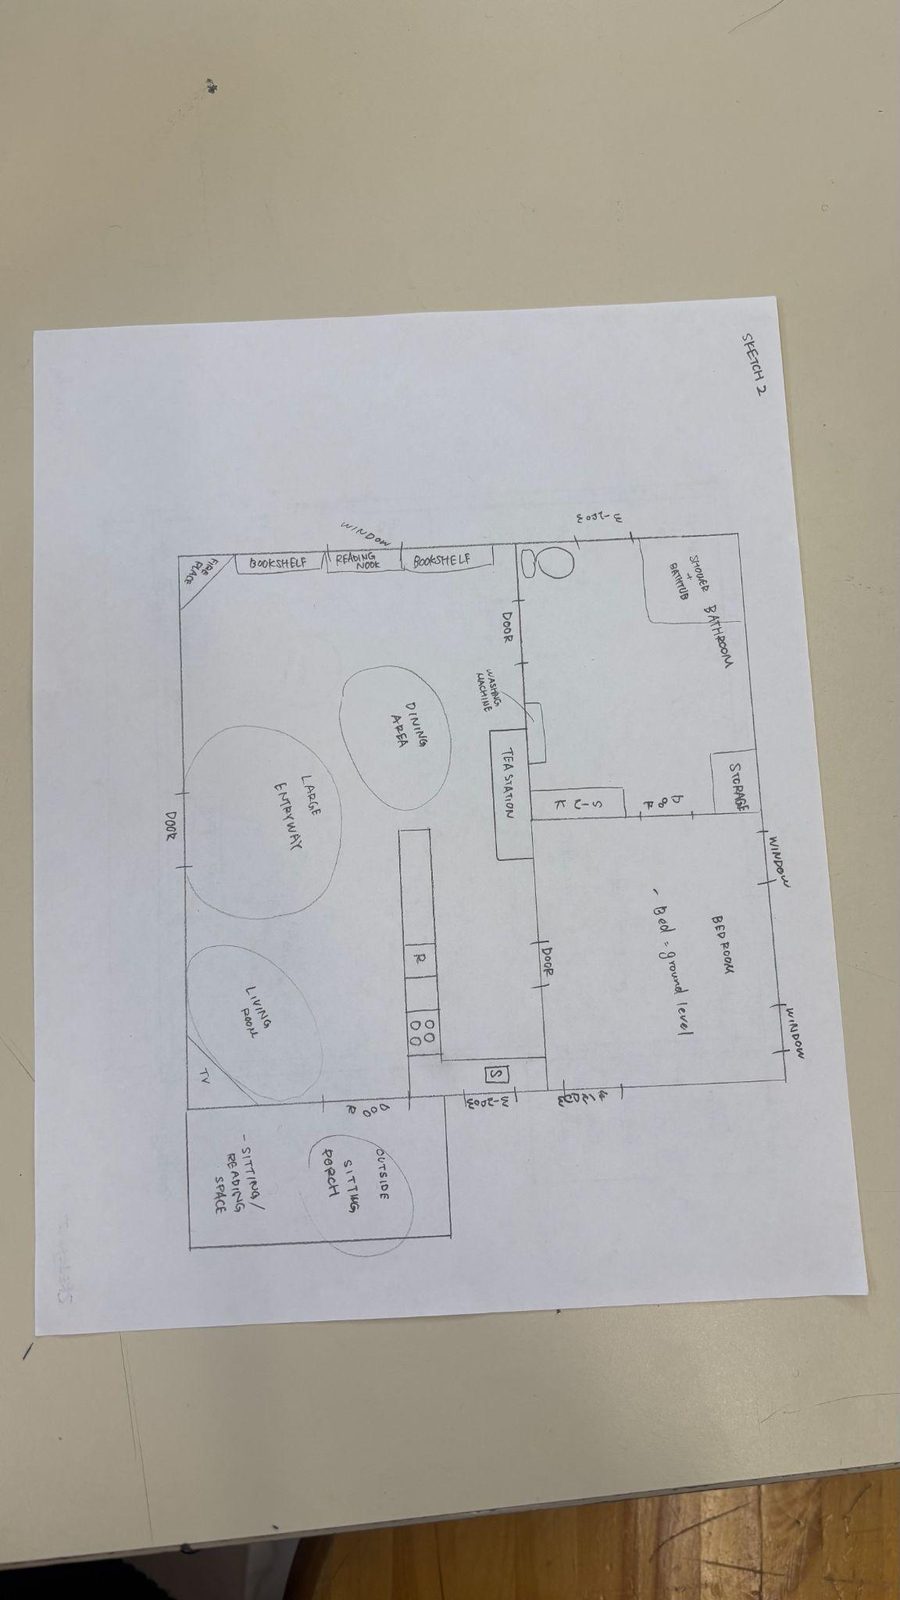
Bubble diagrams and quick floor plan sketches. Lots of ideas, fast, all labeled.
Floor Plan
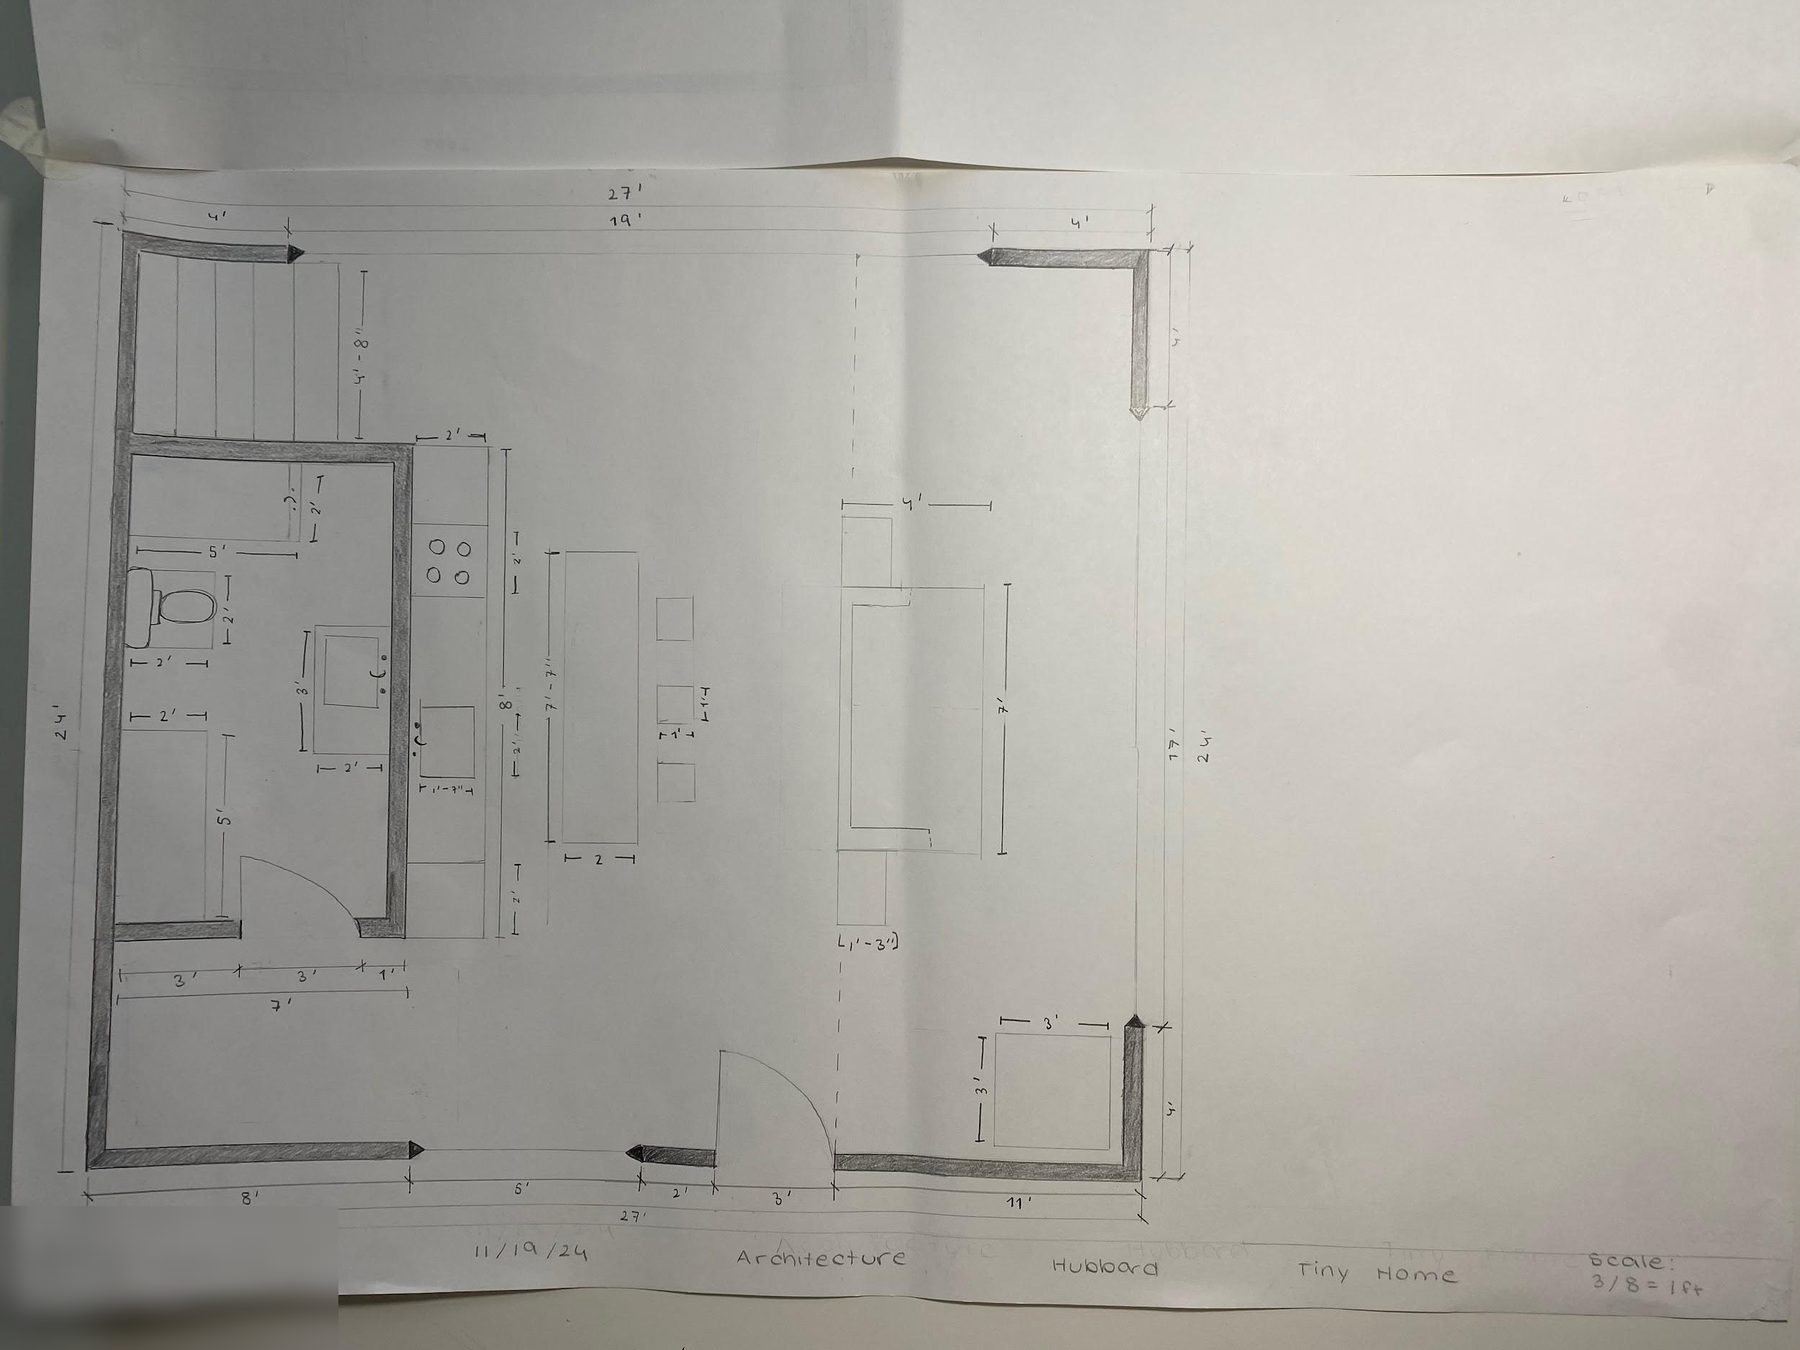
Drawn to scale with a ruler. Correct wall thickness, symbols and dimensions. A title block.
Then pick two more
Choose the two that interest you most. How to do each one is on the guidance page.
Exterior Elevation
A straight-on view of the outside, to scale, with textures and major dimensions.
OptionInterior Design Plan
One interior elevation plus samples — paint, wallpaper, textures, furniture.
OptionLandscape Design Plan
The yard from above, to scale, in color, with plant and paving types.
OptionCost Analysis Plan
What your tiny house would actually cost to build, organized and sourced.
OptionTiny House Community Plan
A plot with several tiny houses, pathways, gardens and shared amenities.
OptionMixed Material Model
A foam board model built at the same scale as your floor plan.
OptionBergen County Community Impact
Find a real place in Bergen County for a tiny home community. Who lives there, and what would it cost?
OptionCustom Idea
Have another way to show your design? Talk to Mr. Hubbard first.
You will not know how to make some of these yet. That is the point. This project is about teaching yourself. Mr. Hubbard will give you resources and some lessons along the way, but you cannot just jump in. Research, find resources, practice — then produce.
Make it yours. If you have an interest or a passion — music, skating, gardening, gaming, cooking — work it into your client and your design in a real way.
Dates
Past work from this class
Tiny houses designed by THS students in previous years.
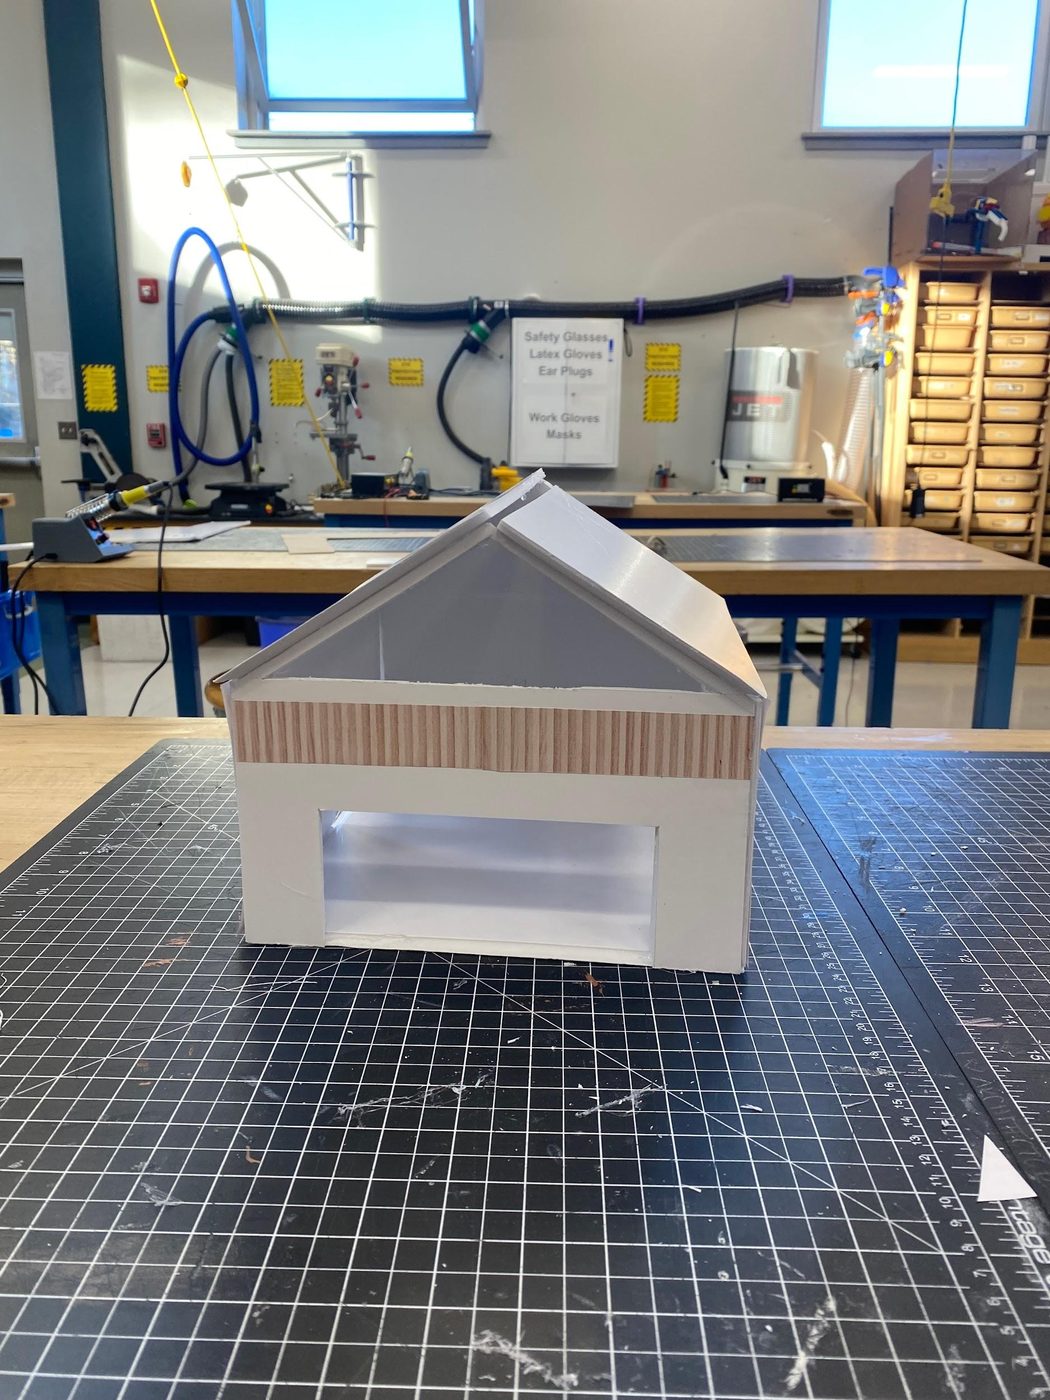
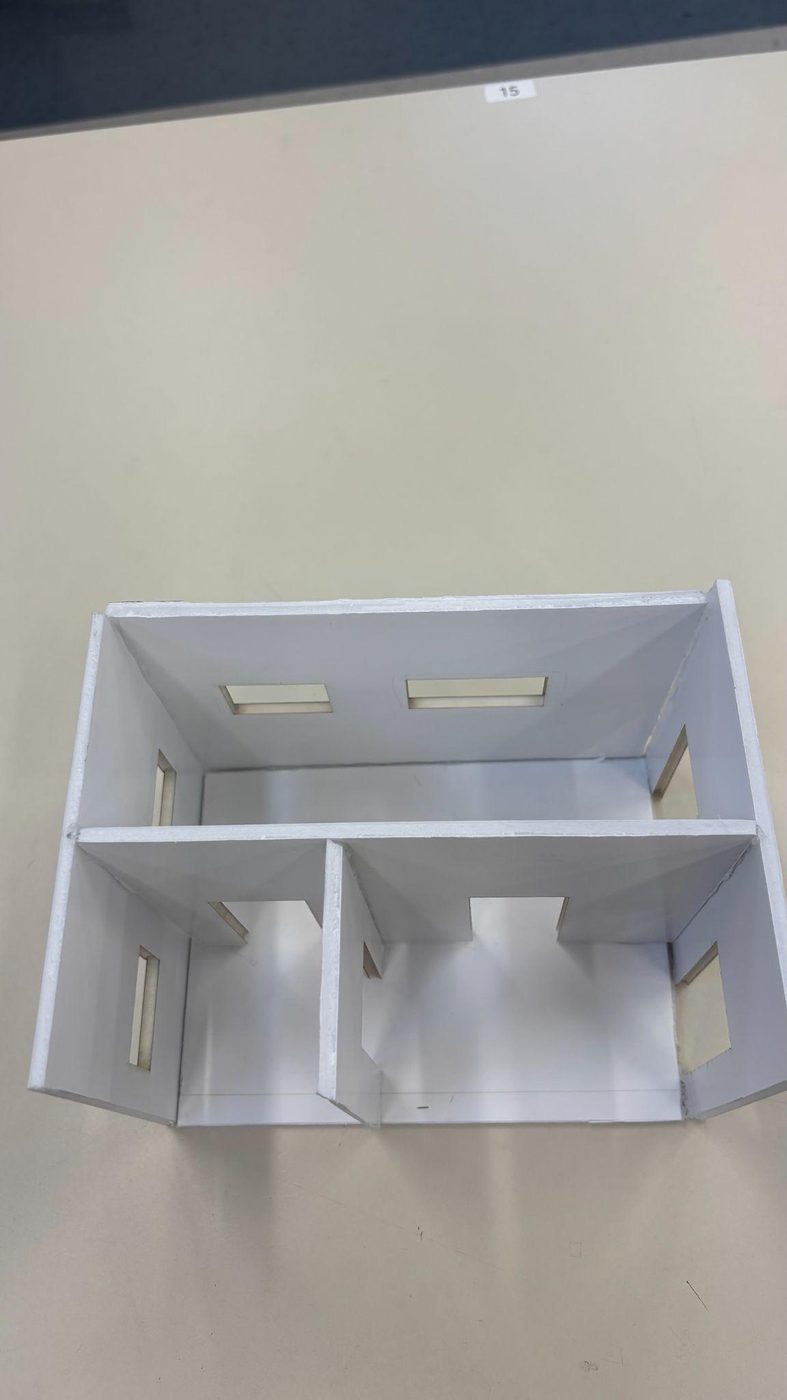
Building a model? You will be using a hobby knife. Read the shop safety page and the machine quizzes page before you cut anything.